27th August, 2026
Solid timber staircase installed at Schweigaarden
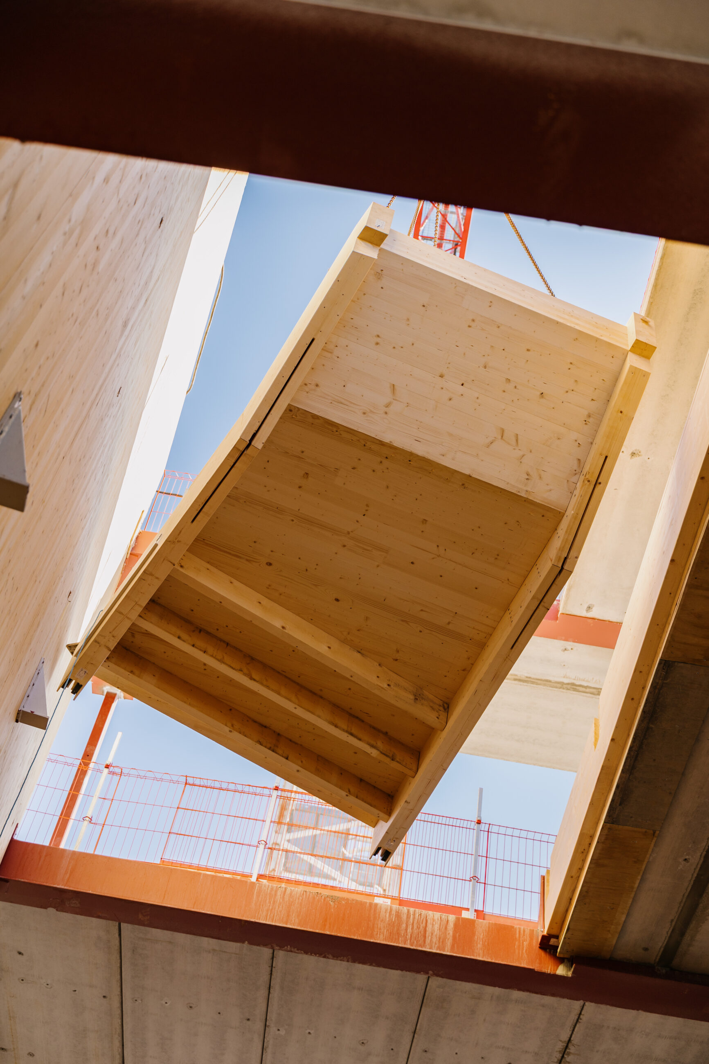
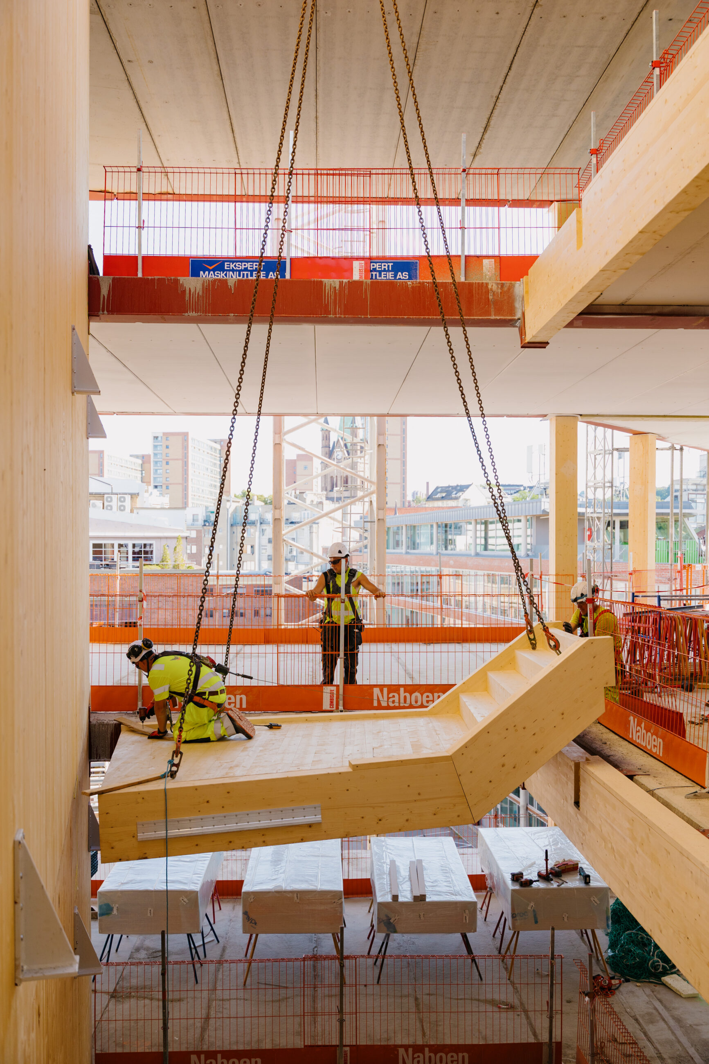
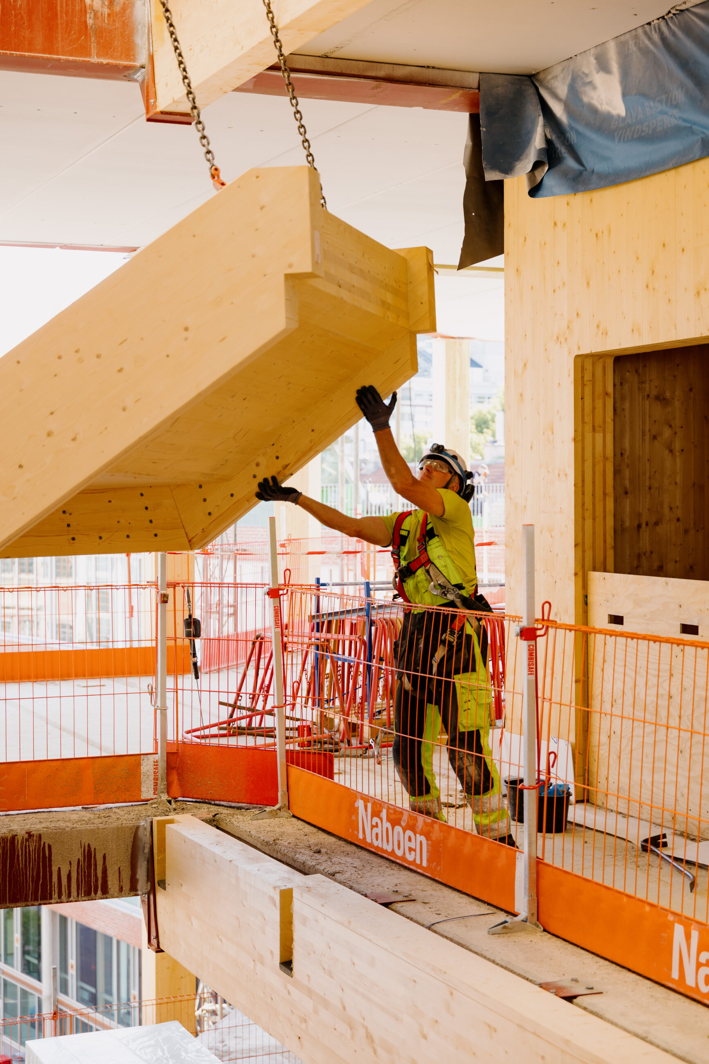
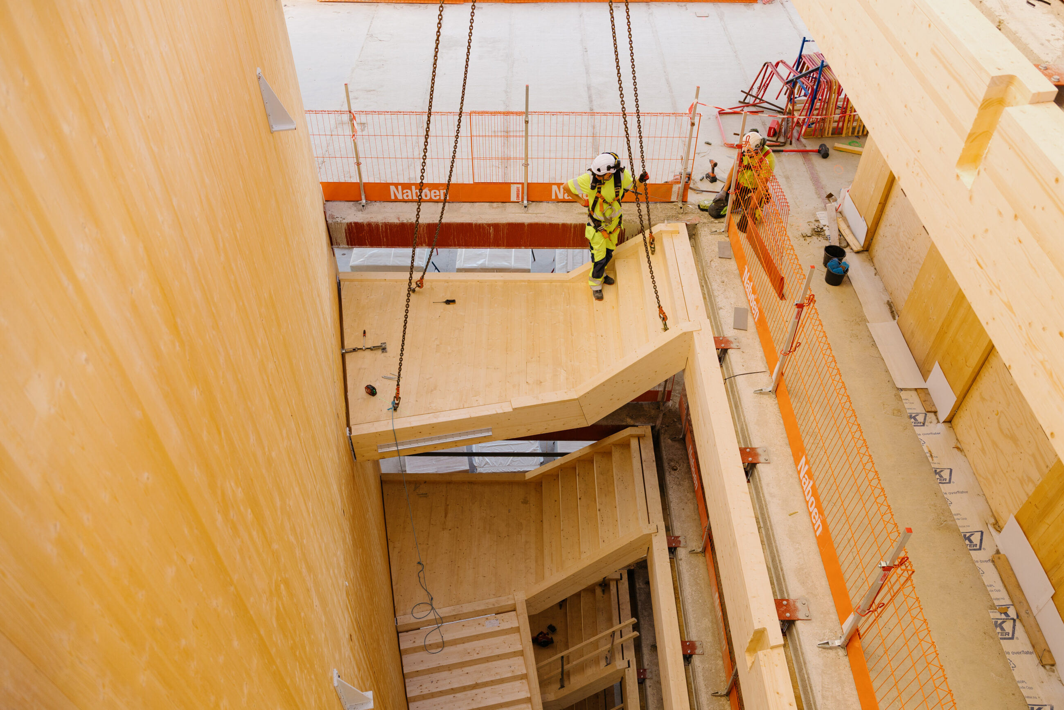
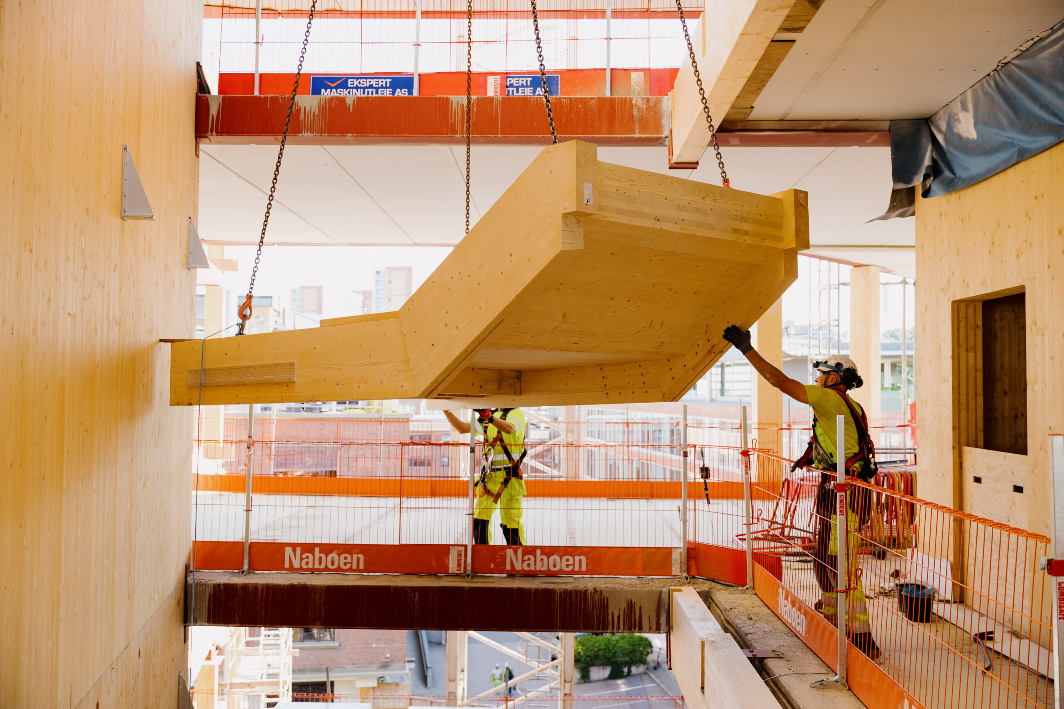
Another step closer as the solid timber staircase is lifted into place at Schweigaarden.
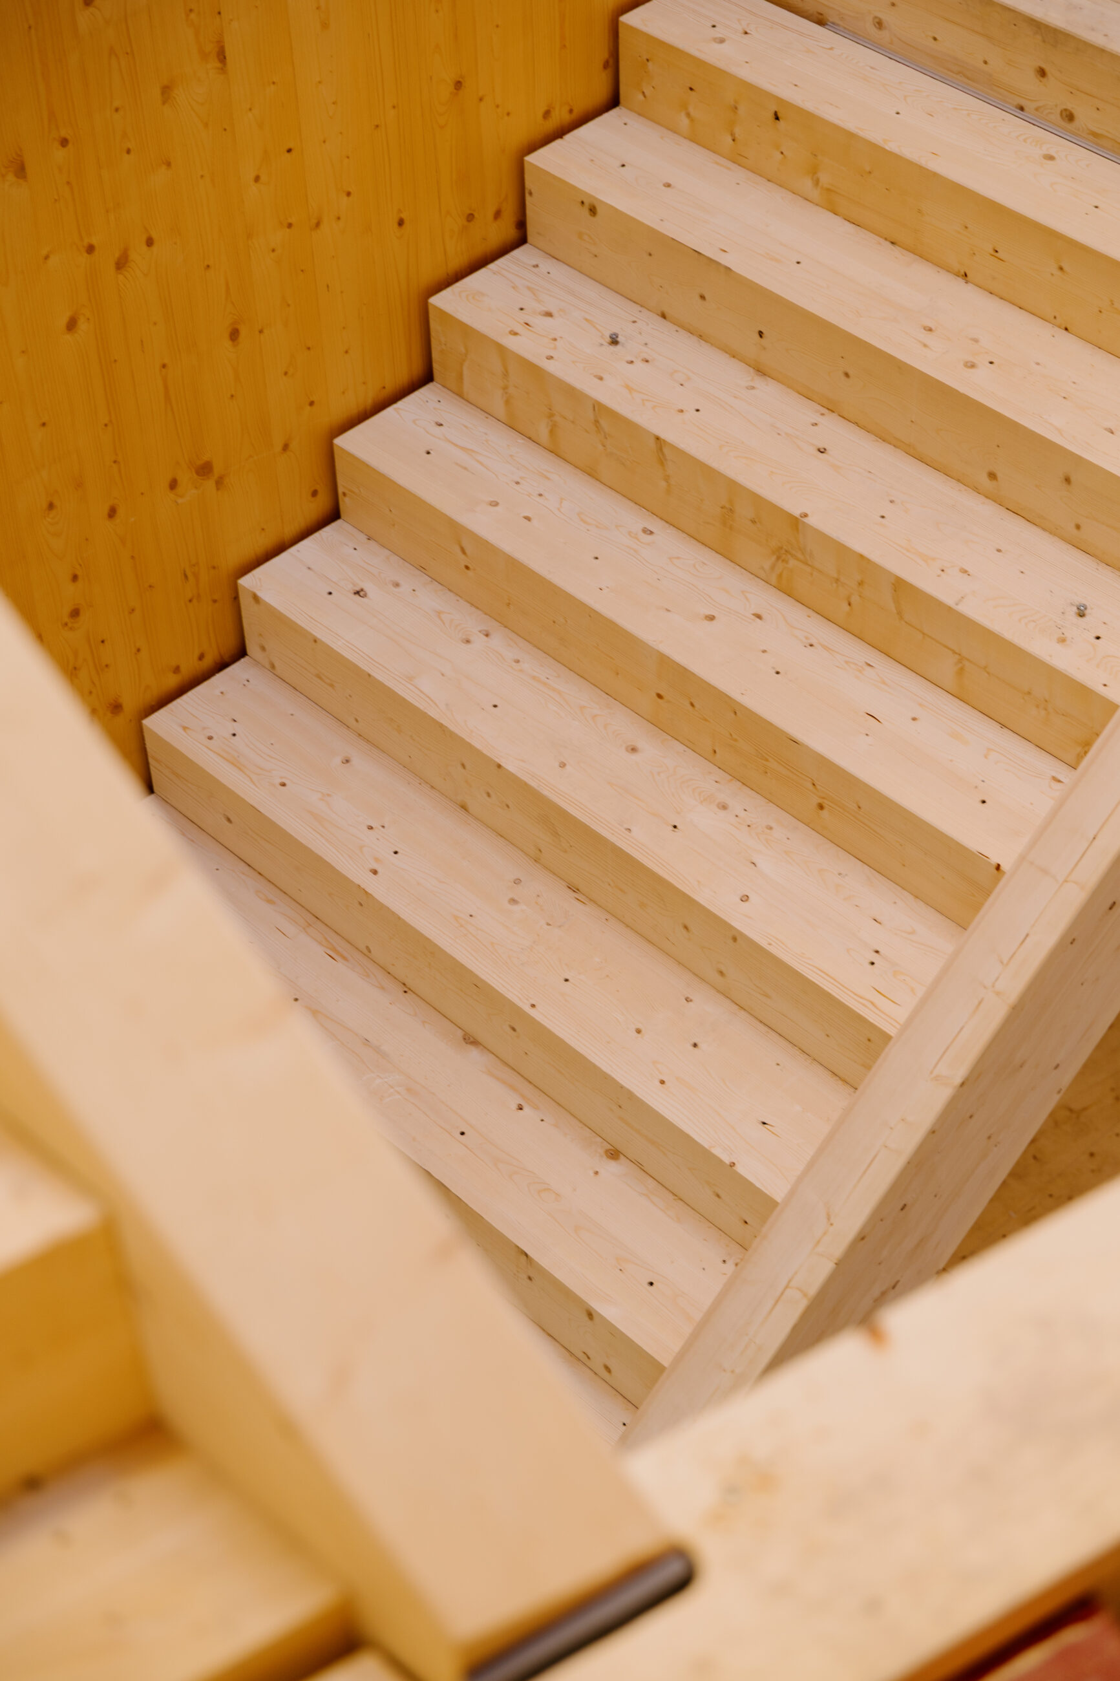
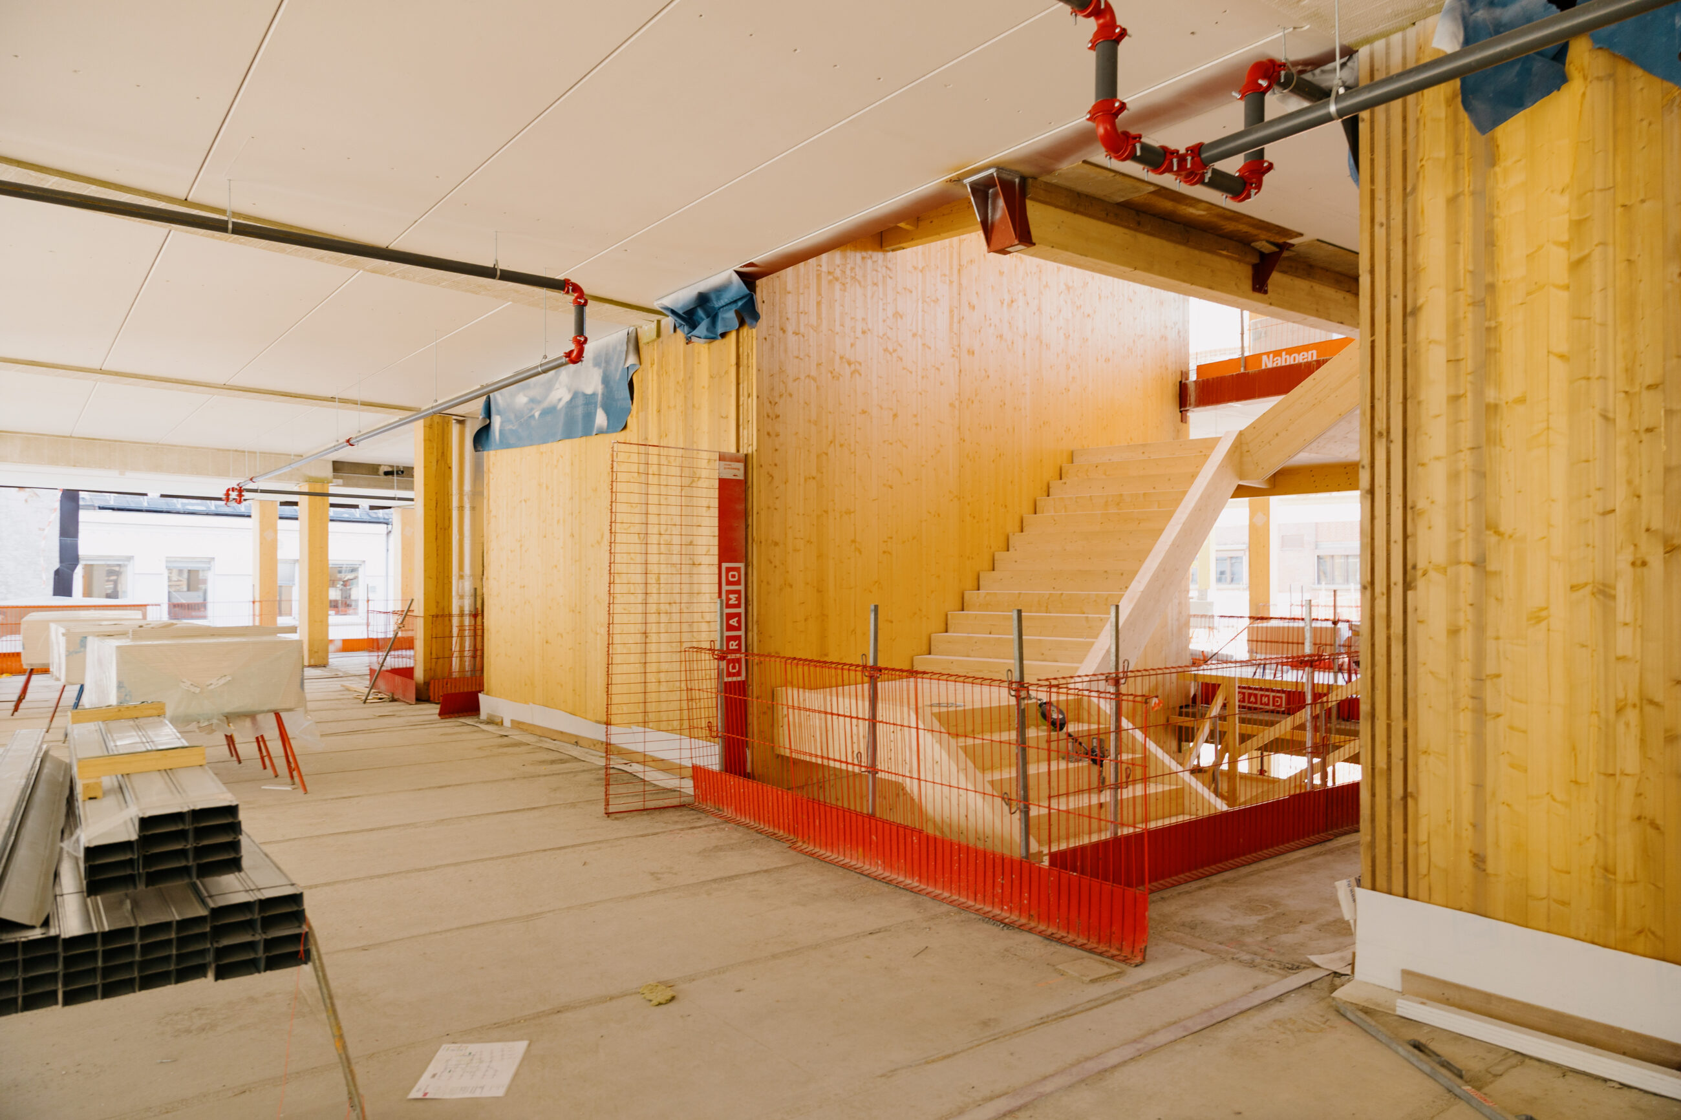
Crafted entirely from Norwegian solid timber and prefabricated by Splitkon, the staircase is made from around 2,000 spruce trees, storing 460 tons of CO2 over the building’s lifetime.
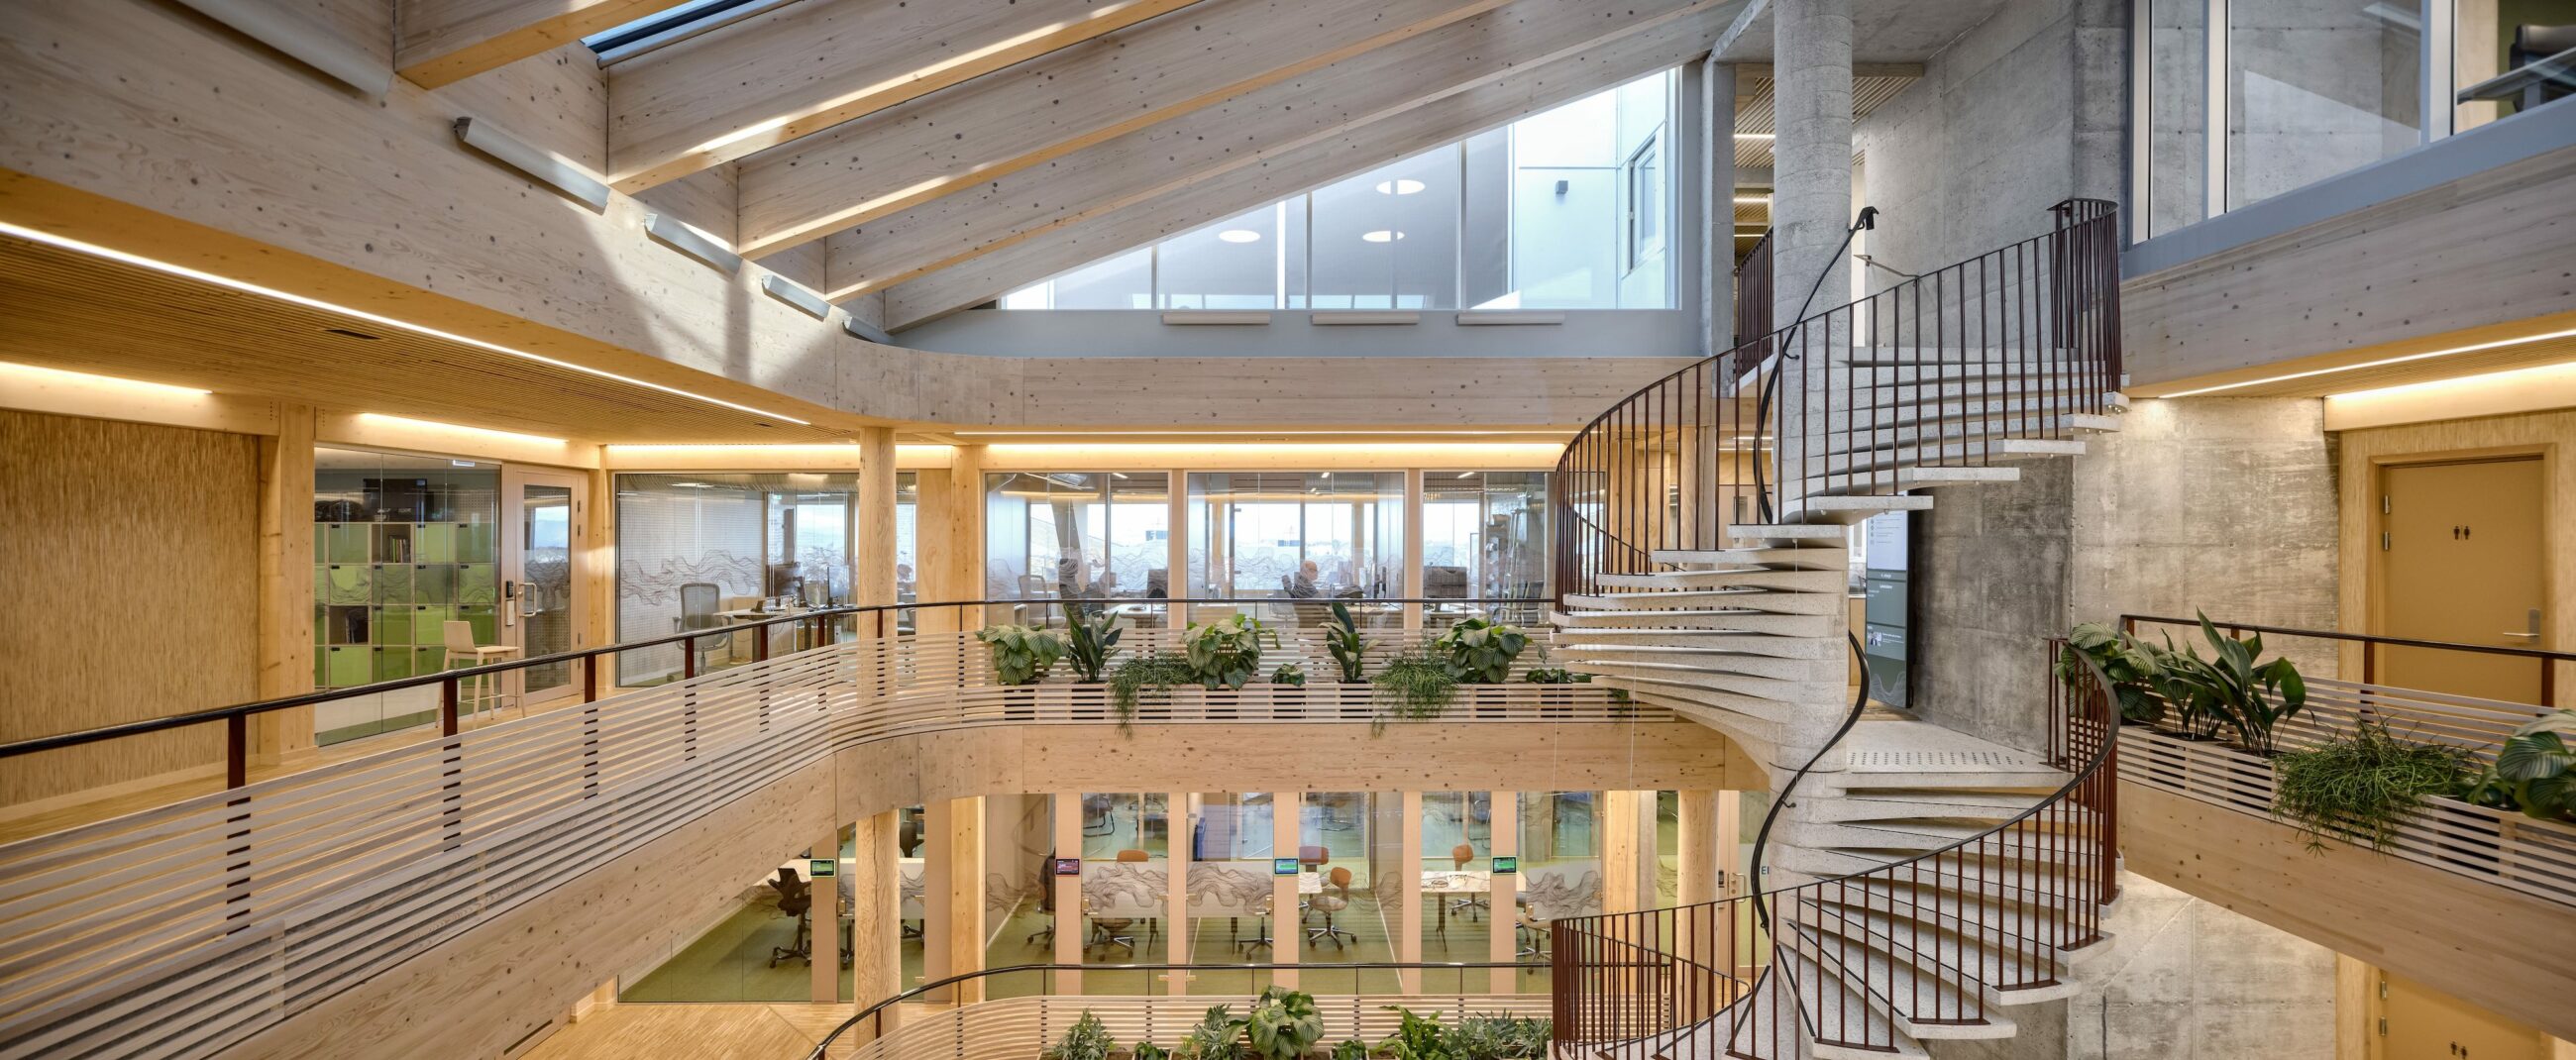
Positioned at the heart of the building, it connects the social zones of the office landscape, forming the building’s social core.
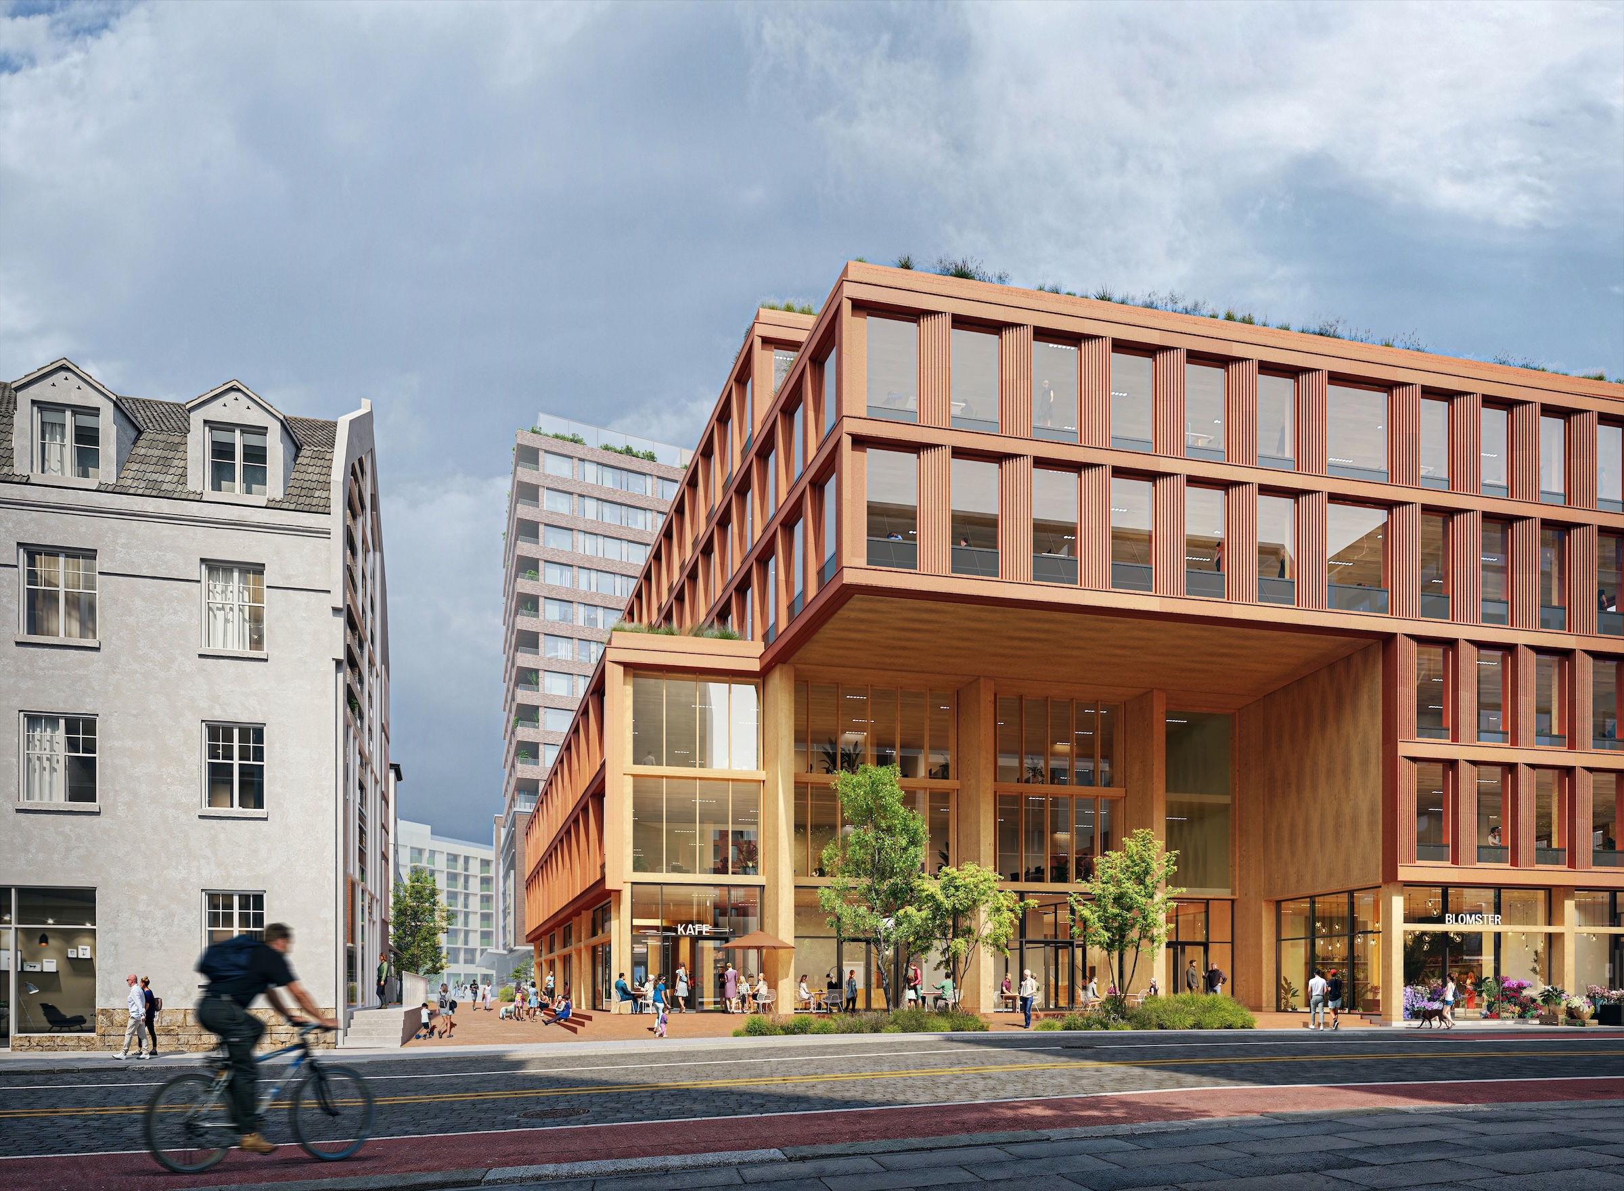
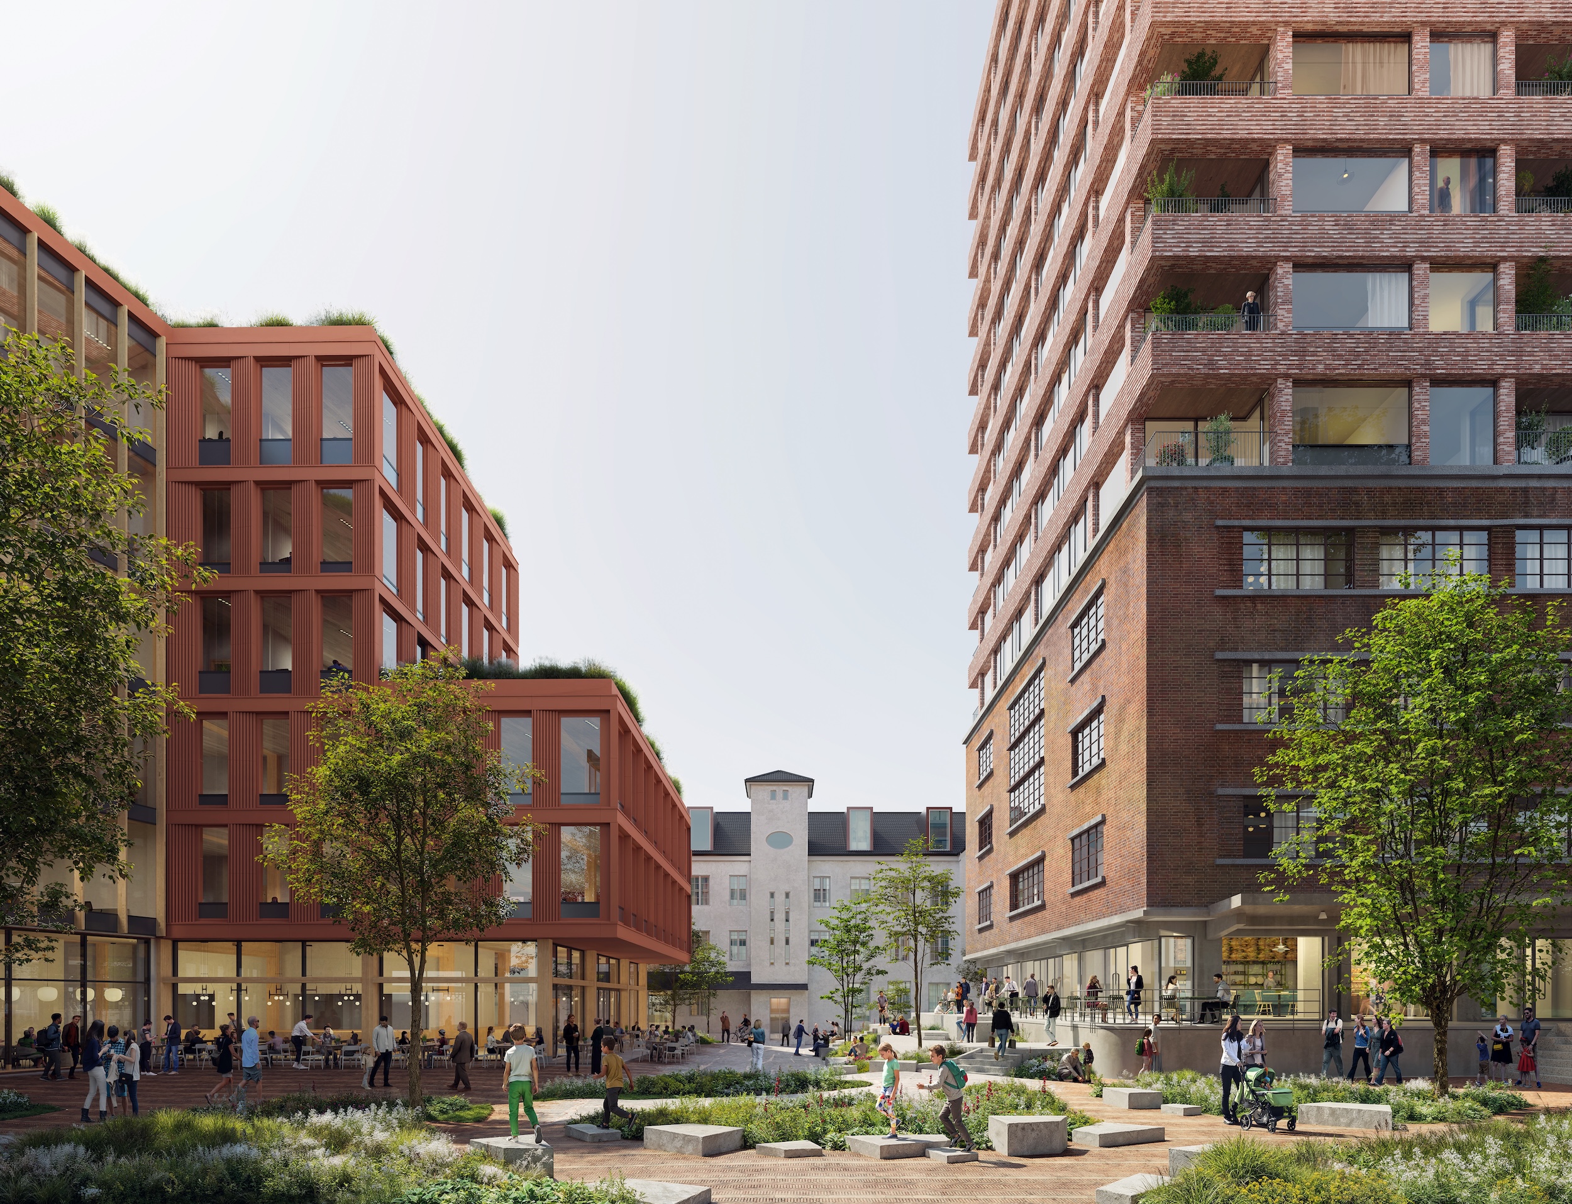
Schweigaarden is the gateway to Landbrukskvartalet, and the first new building in this major transformation of central Oslo.
Read more about the project on our website.
Photos: Åsmund Holien Mo, Bow Oslo