12th February, 2026
Hytte Sande in D2
Hytte Sande featured in D2.
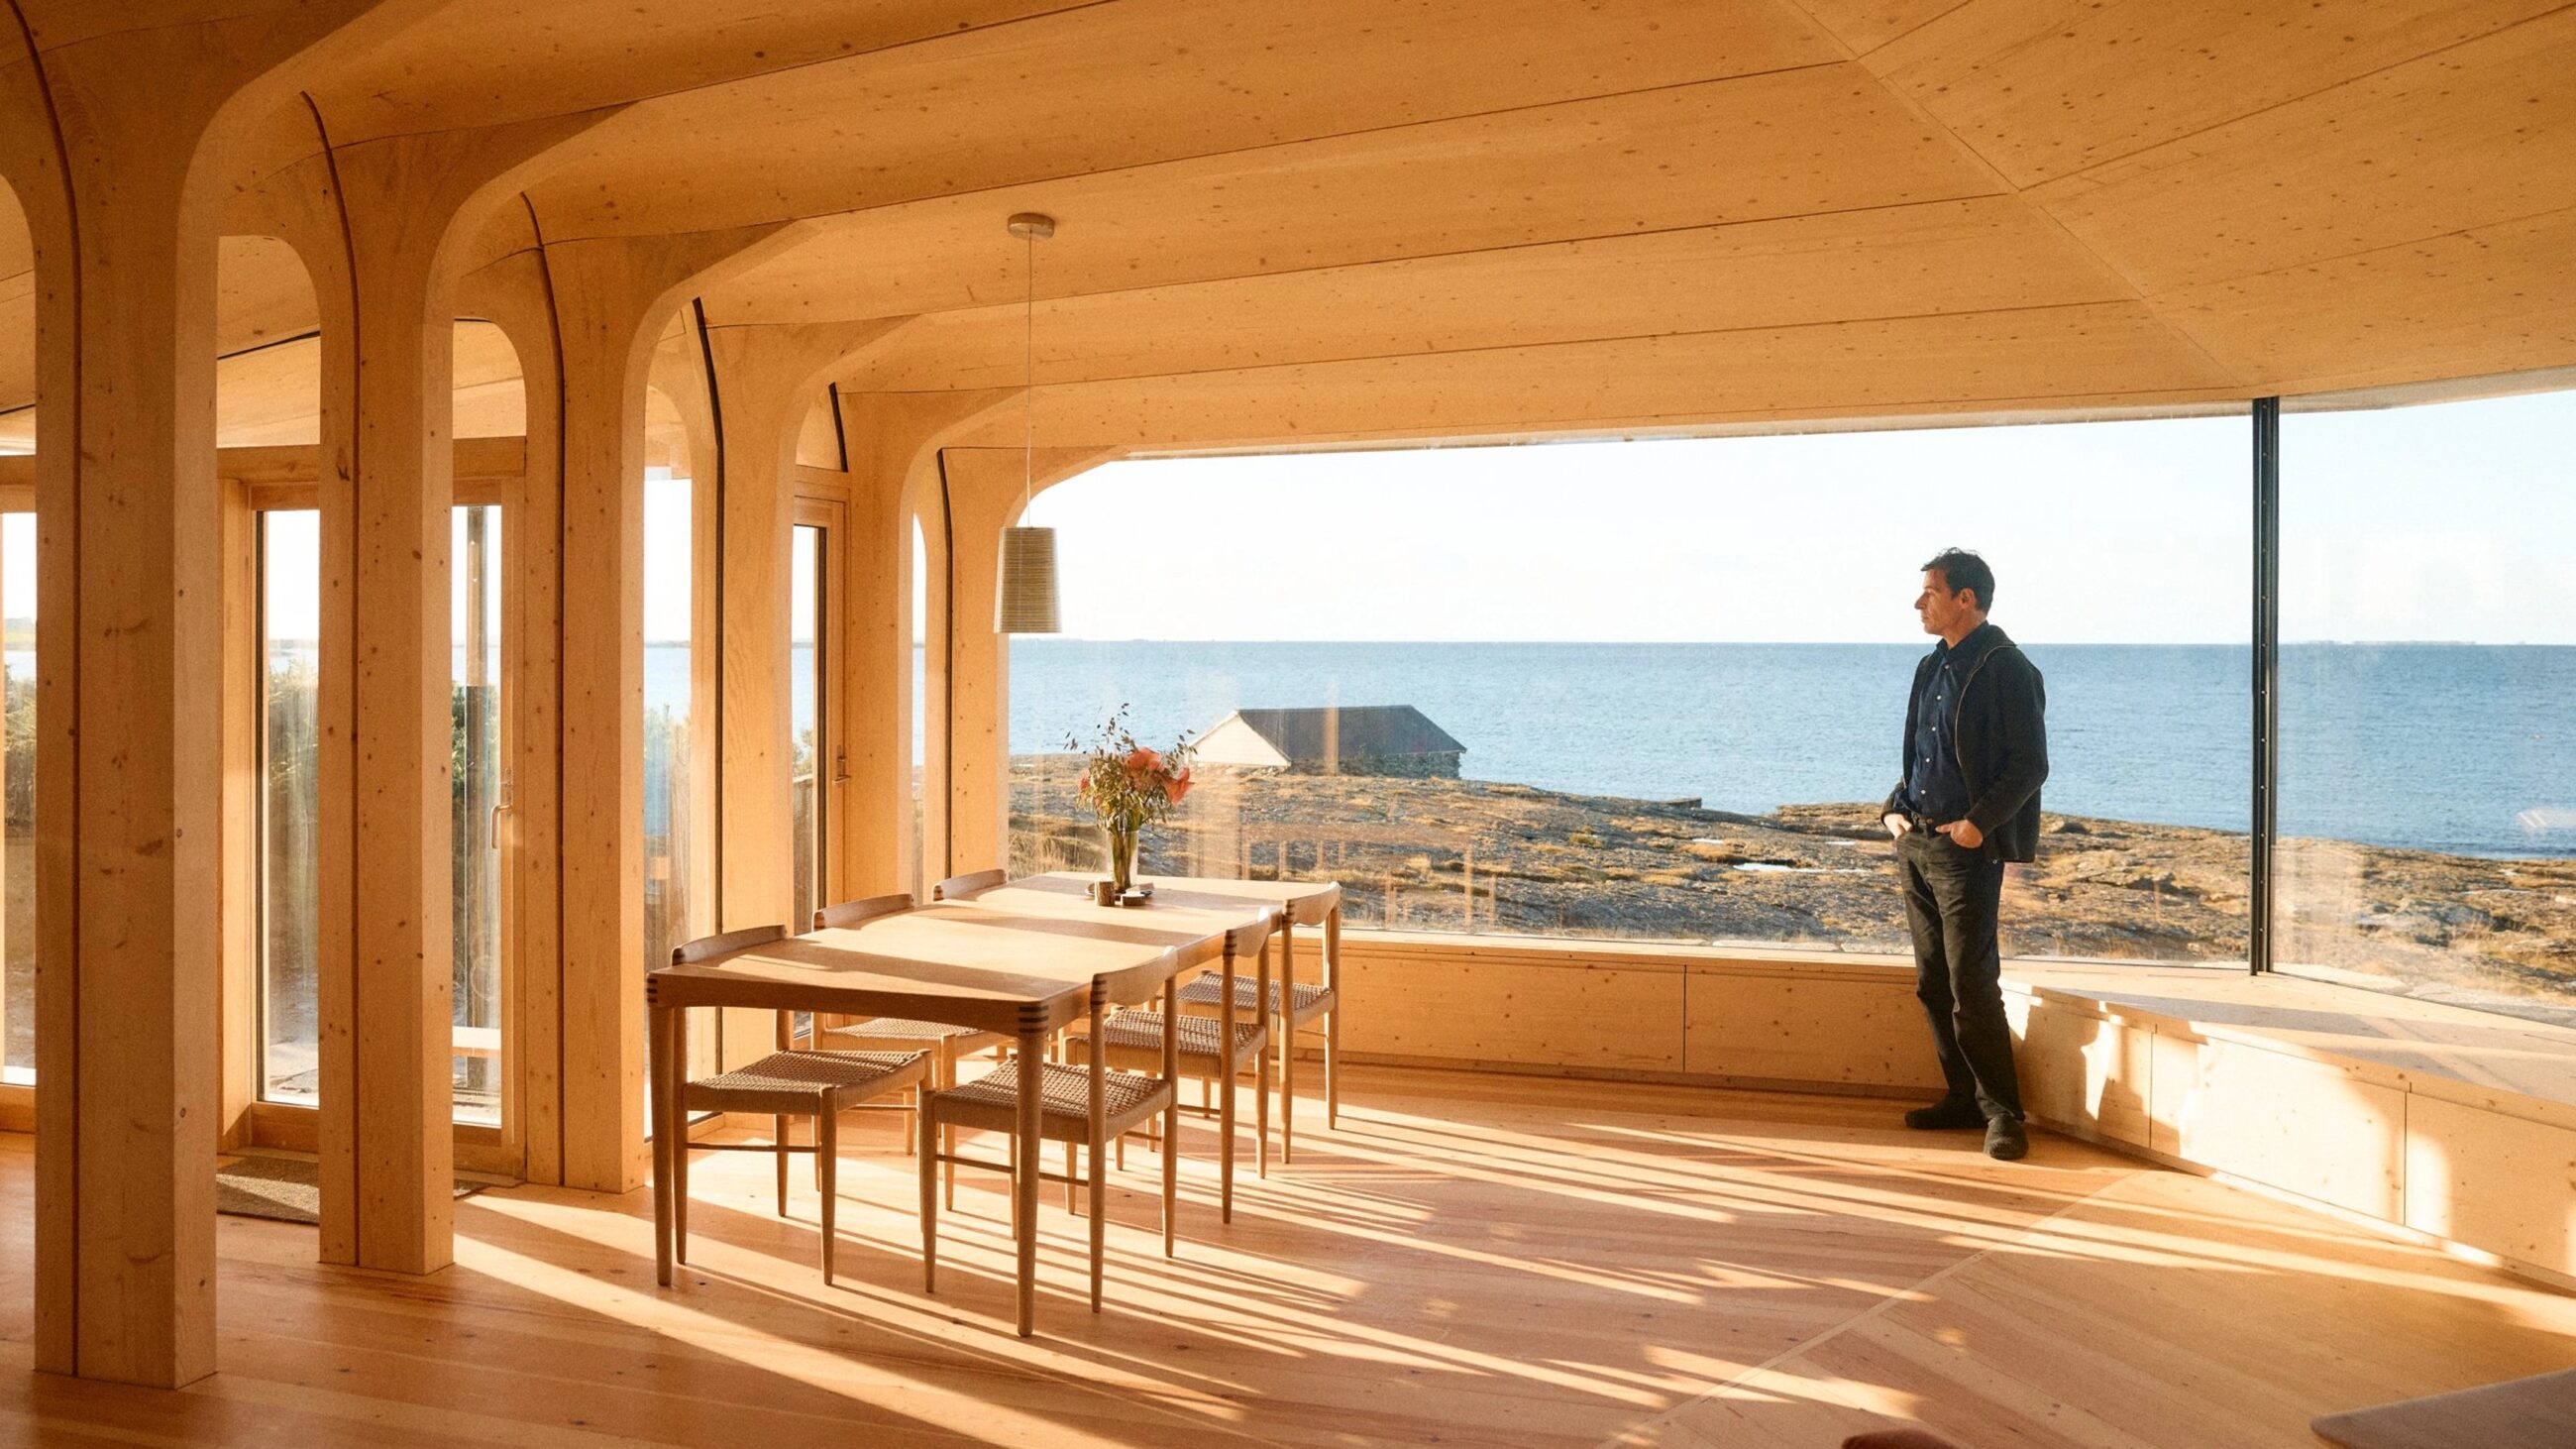
After twelve years of sketching, testing and refining, Reinhard Kropf and Siv Helene Stangeland of Helen & Hard have built their own cabin of timber. Hytte Sande reflects a profound exploration of new timber techniques and the untapped potential of wood.
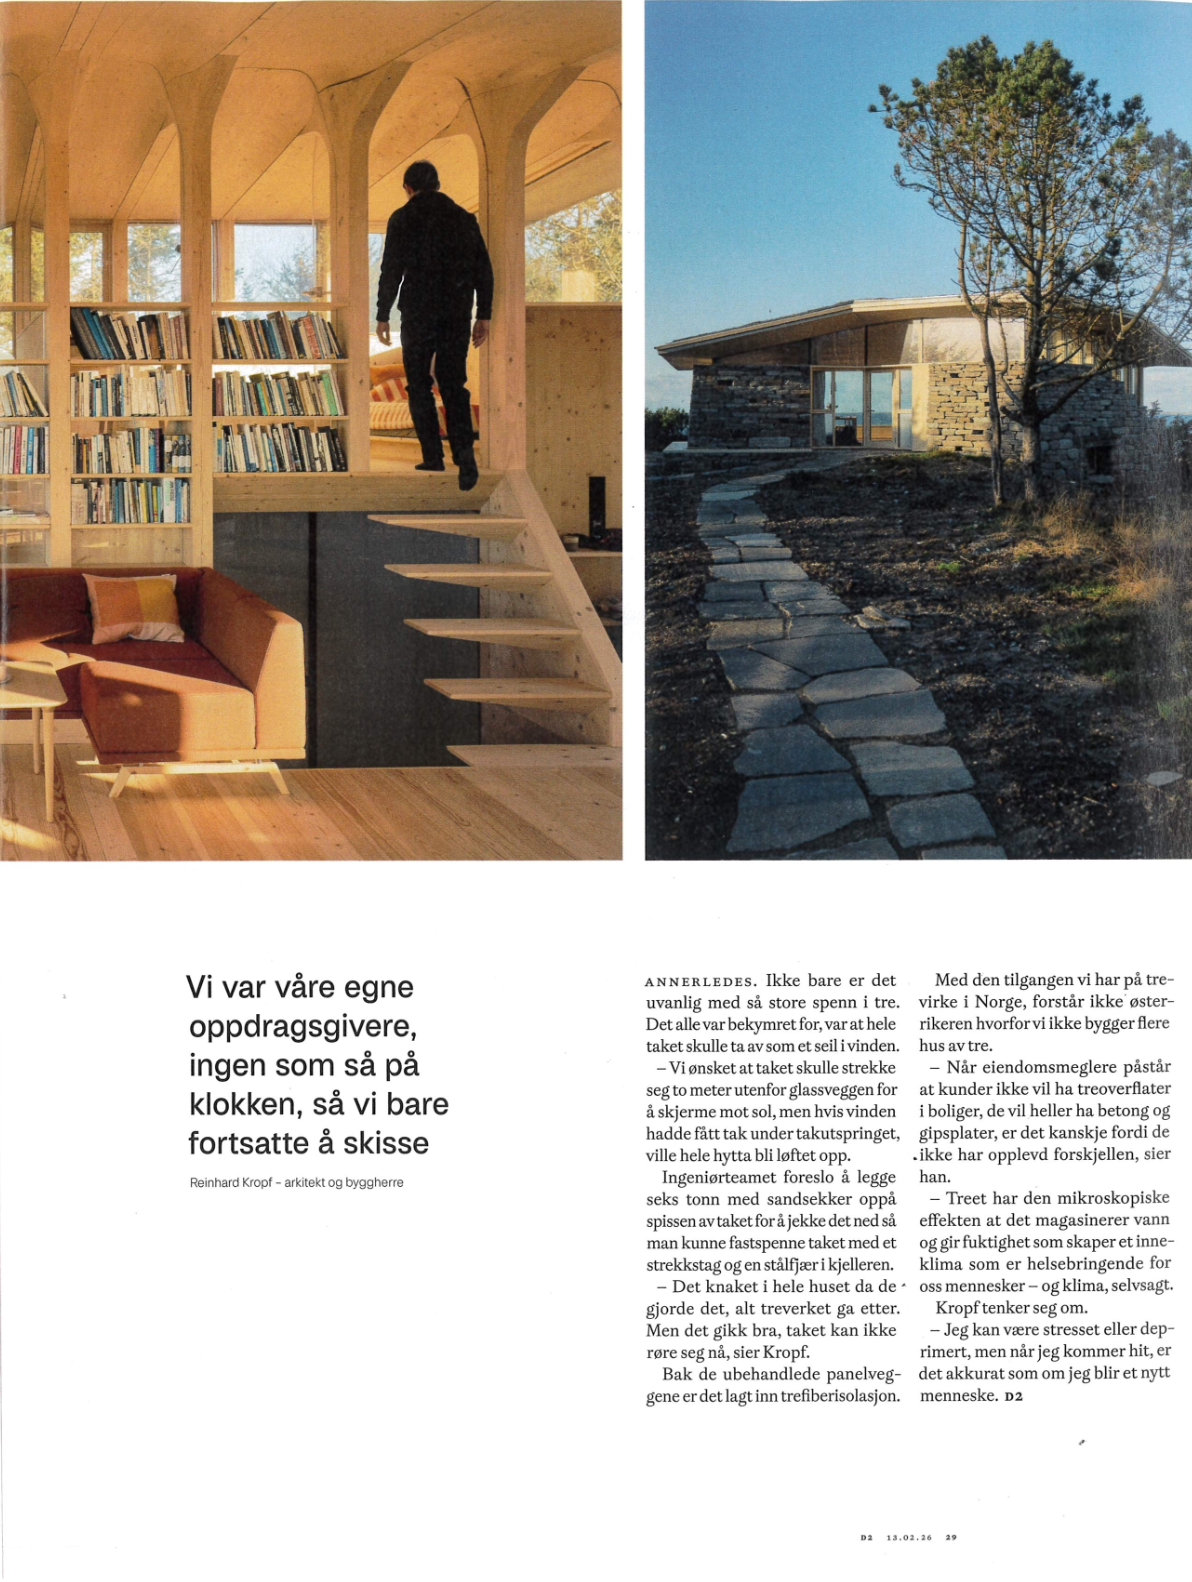
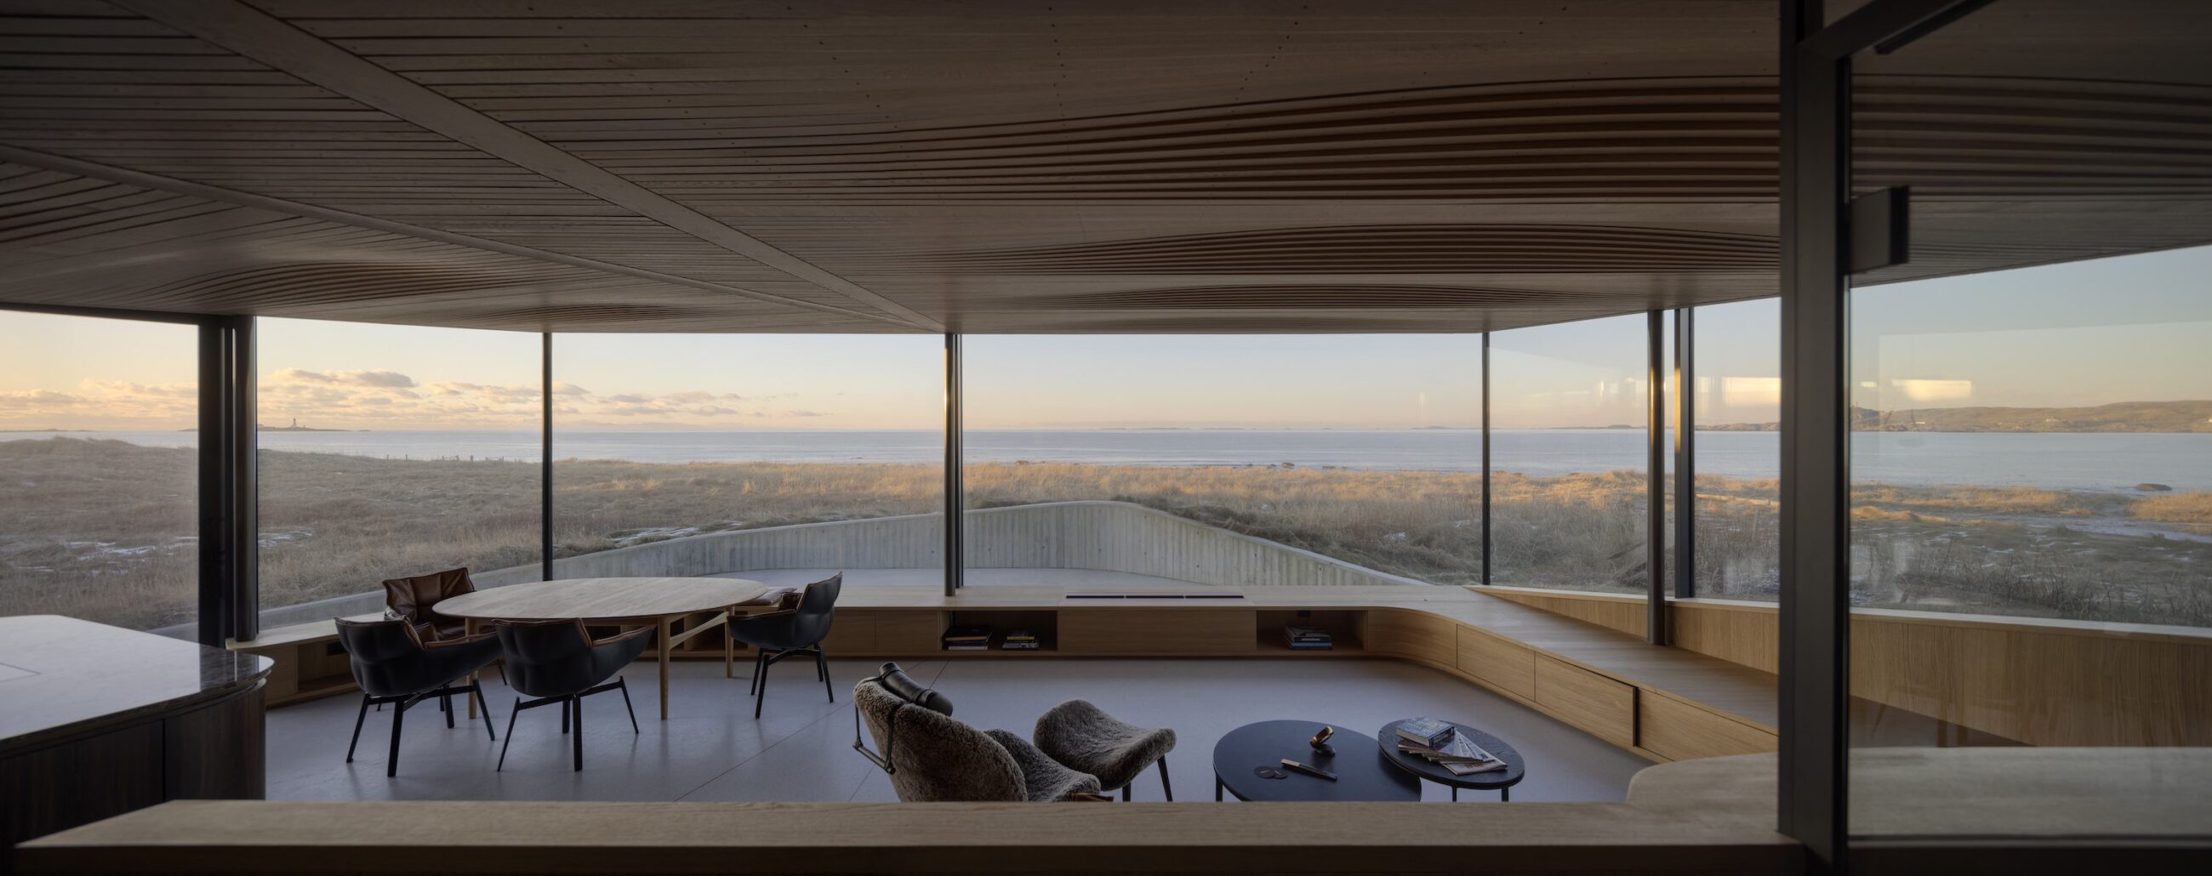
18 tree trunks, including their roots, were excavated, 3D-scanned, and milled using robotic fabrication. The trunk–root connection reinforces the column–beam joint. This traditional building method, which dates back to the Viking Age, is being revived in a new way. The cantilevered beams removes the need for a central column and opens up the space for undisturbed views towards the sea.
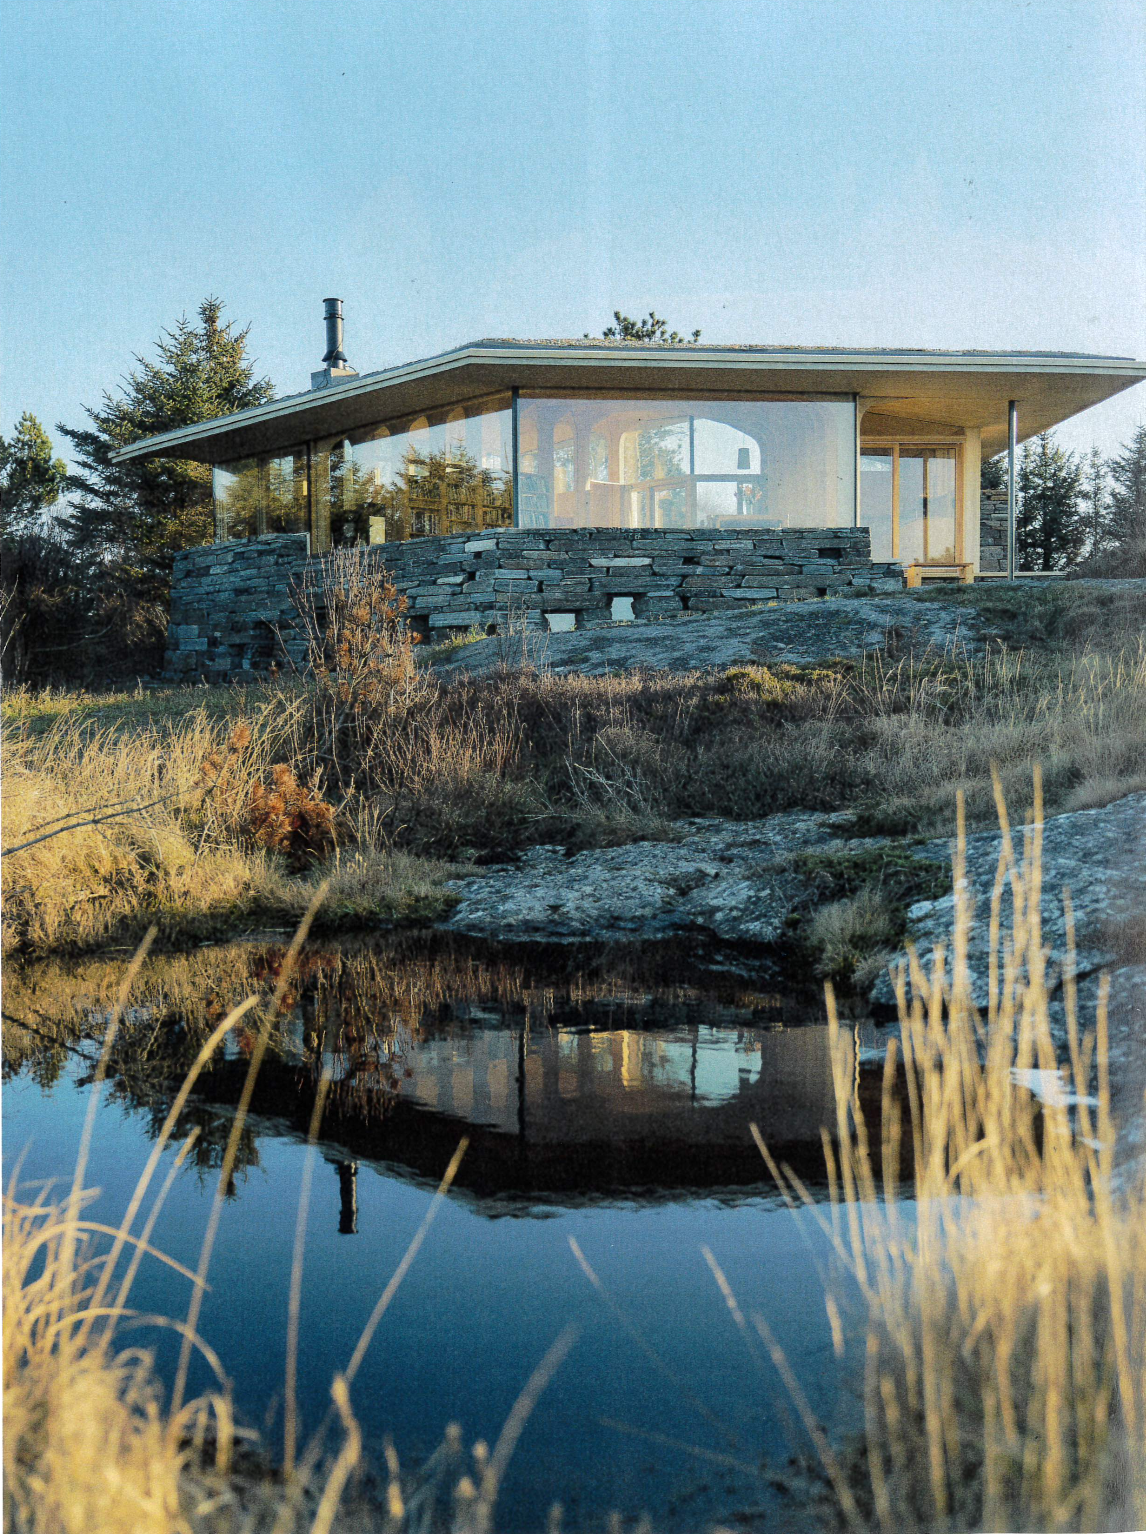
Built with respect for the landscape, the cabin is designed to appear modest from the public shoreline, almost disappearing into its surroundings. Stone-clad walls on the lower level blend into the terrain as though the cabin is growing from the ground. A moss-covered roof floats above the windows and camouflages into the surrounding vegetation. Even small cavities in the stone wall are designed for birds, reflecting an architecture that shares and gives back to nature.
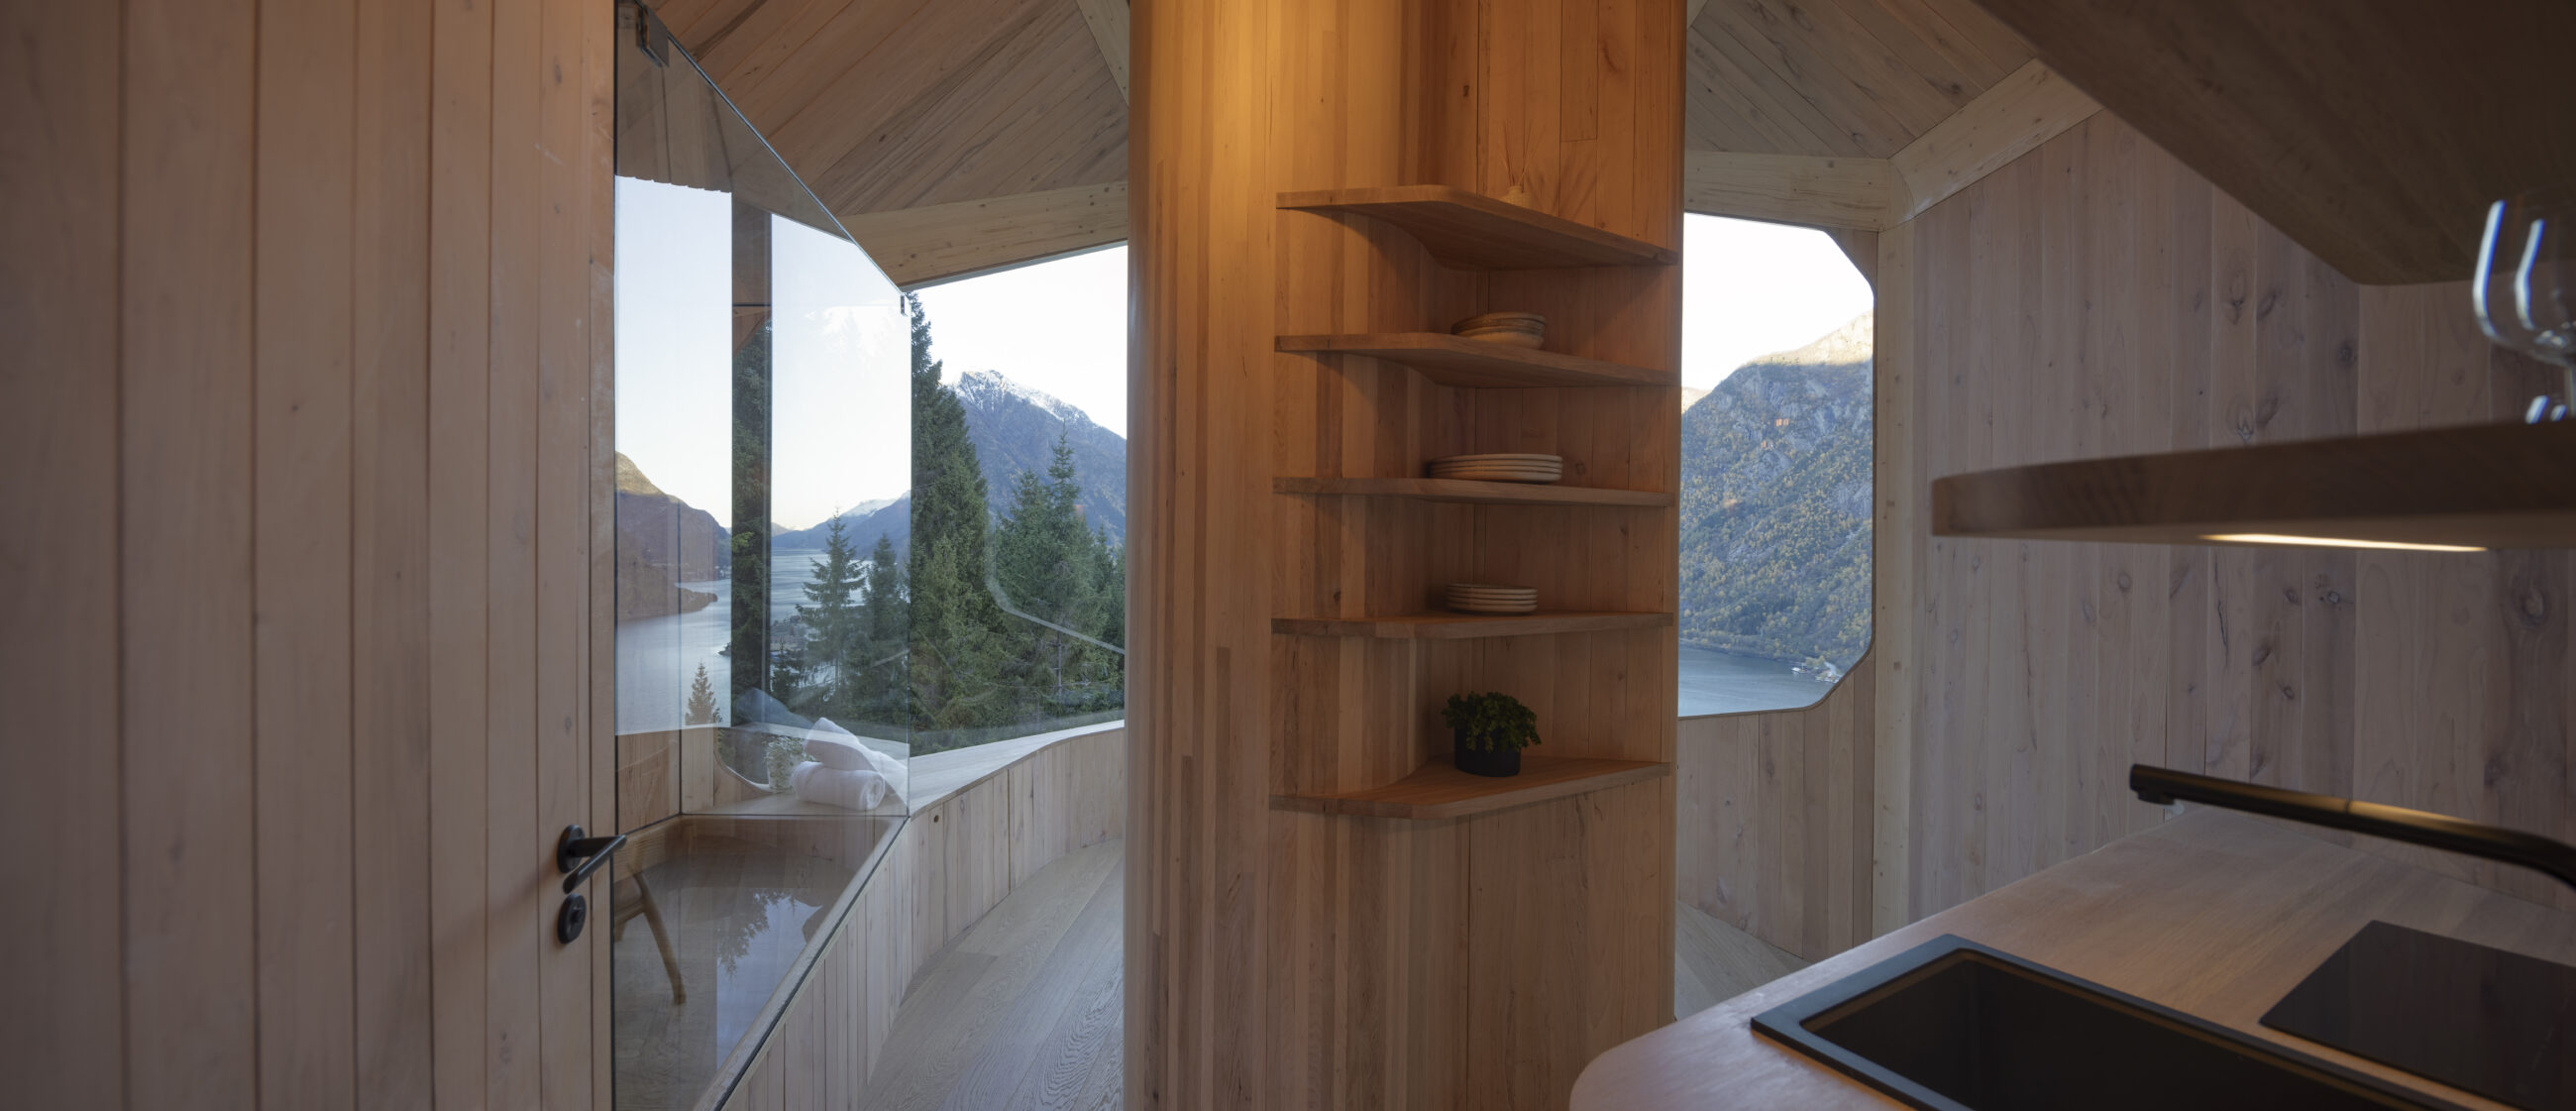
Inside, the timber columns define work and living zones, forming bookshelves, wardrobes and the framework for a custom-designed sofa, all aligned with the structural grid. Carefully placed window niches and bespoke glass doors allow natural light to flow freely to preserve the uninterrupted views toward the sea.
Read more about the journey of the cabin here.
Photo Sigurd Fandango